
House, 213 m², in a quiet and picturesque district of Varna, 15 minutes' walk from the beach — from €249 000 (ref. 11351)
Varna , City Property
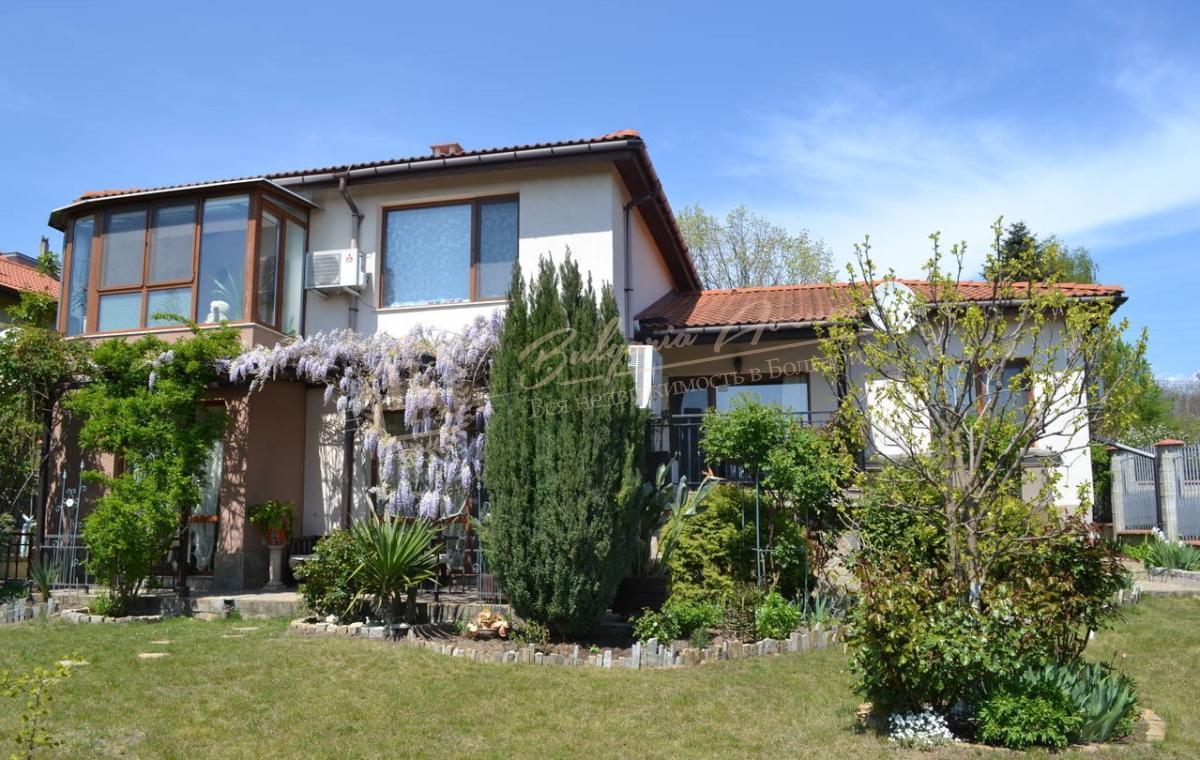
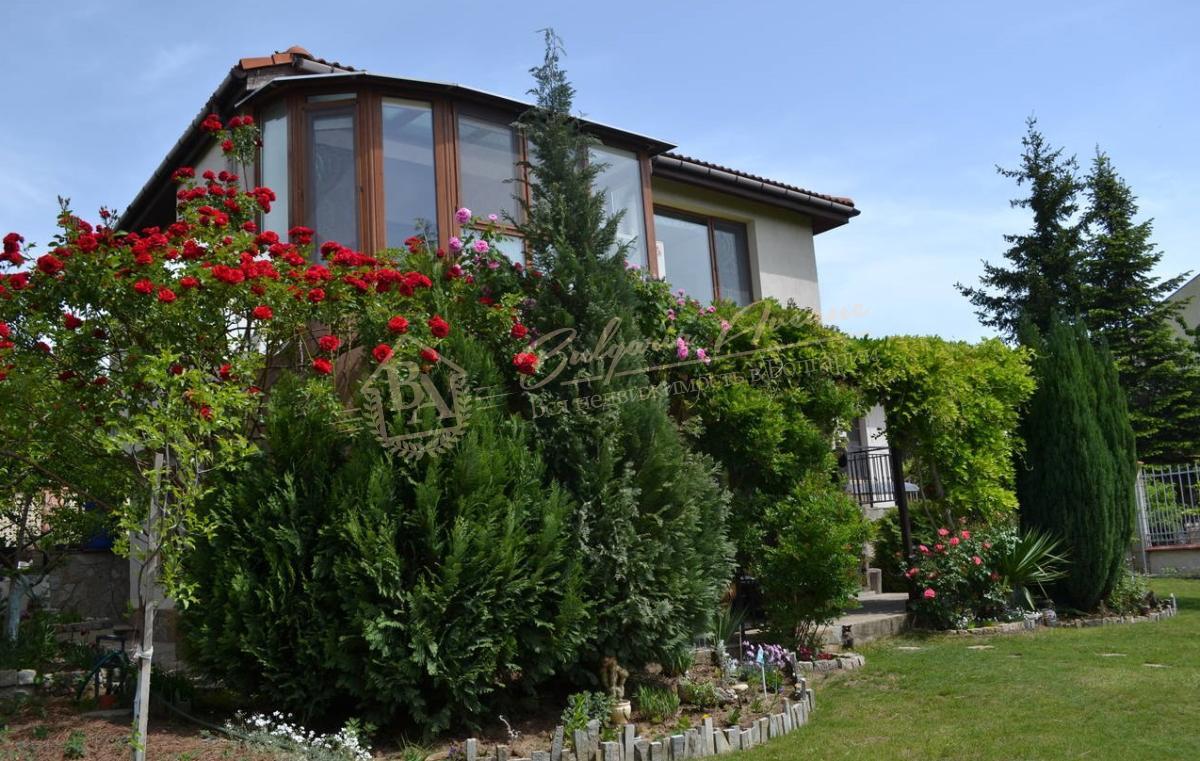
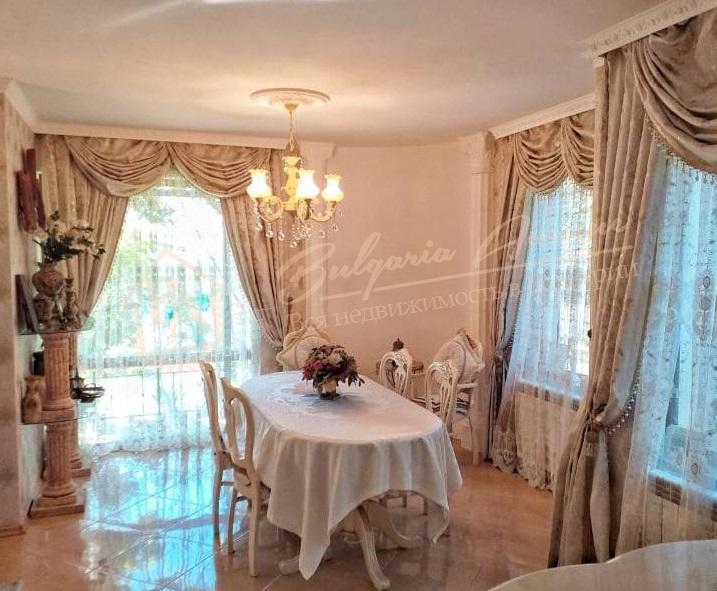
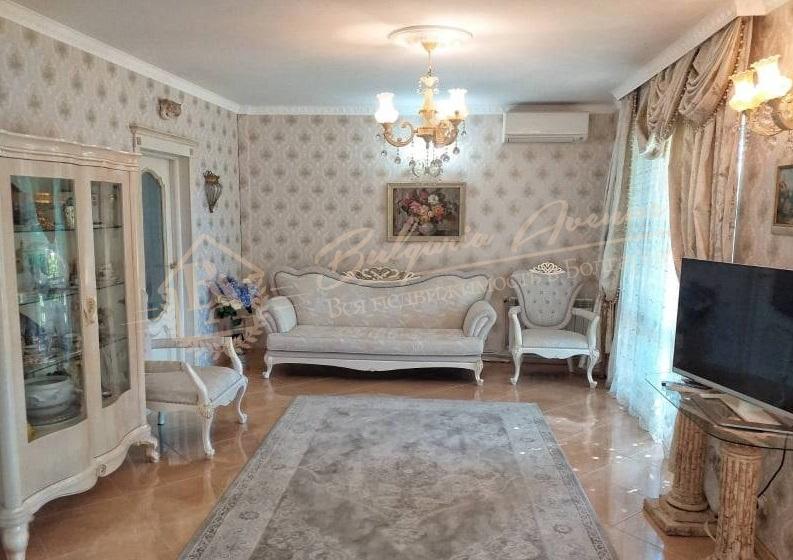
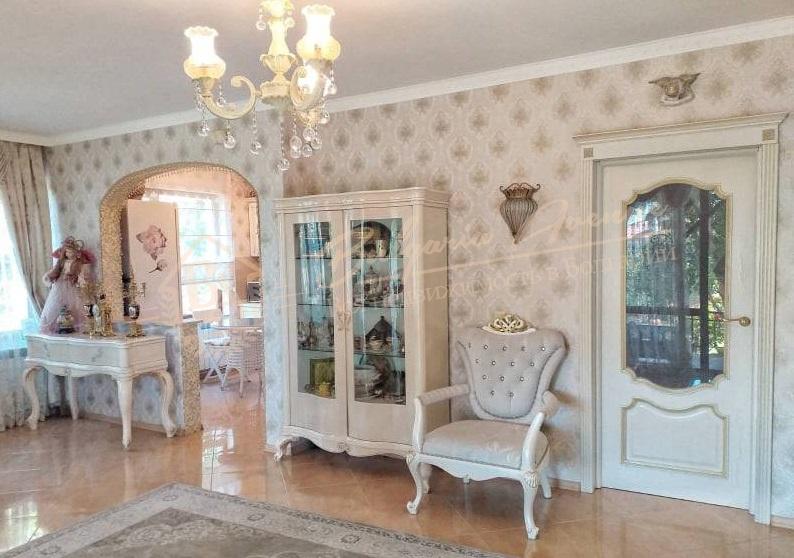
Property Description
The house is located in a quiet and picturesque district of Varna, 15 minutes' walk from the beach, 12 minutes' drive from the city centre and 3 minutes' walk from a public transport stop. The house is built from high-quality materials, has internal and external waterproofing, central water supply and a septic tank, as well as optical Internet connection and satellite television.
Layout:
- Ground floor: spacious living room with French windows opening onto the terrace and garden, fitted kitchen with furniture and appliances (hob, oven, extractor hood, triple water purification filter), toilet and hallway with built-in cupboards.
- First floor: entrance hall with wrought-iron furniture, bathroom with bath, bedroom and spacious terrace with sea and garden views.
- Second floor: internal balcony, bedroom, study with built-in cupboard, bathroom with jacuzzi shower and glazed terrace - winter garden with sea views.
The interior was created according to an individual designer project.
Central heating is installed throughout the house, with Italian radiators in every room, a Ferroli pellet and wood boiler with the option of automatic temperature maintenance, as well as Mitsubishi air conditioners in every room.
The house has two basements with a total area of 30 m².
The courtyard is landscaped, has an area of 800 square metres and is planted with 48 fruit trees and 35 species of shrubs. The house has a hydrophore (500 litres), a Honda generator, a voltage regulator (made to order for this house), as well as an automatic Hunter irrigation system.
There is parking space for 1 car with automatic lifting gates.
249 000 €
1 169 € sqm
Listing Number:
#11351
Varna
3 Bedrooms
213.00 sqm
Market:
Secondary
Property Type:
House
Have Questions?
Clarify Property DetailsSimilar Properties
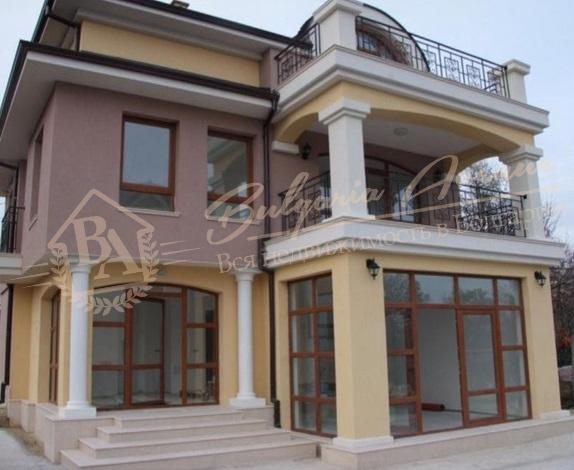
Luxury house with sea panorama, 700m from the beach, Varna
249 000 €
1 107 € sqm
3 Bedrooms
225.00 sqm
City Property
Varna
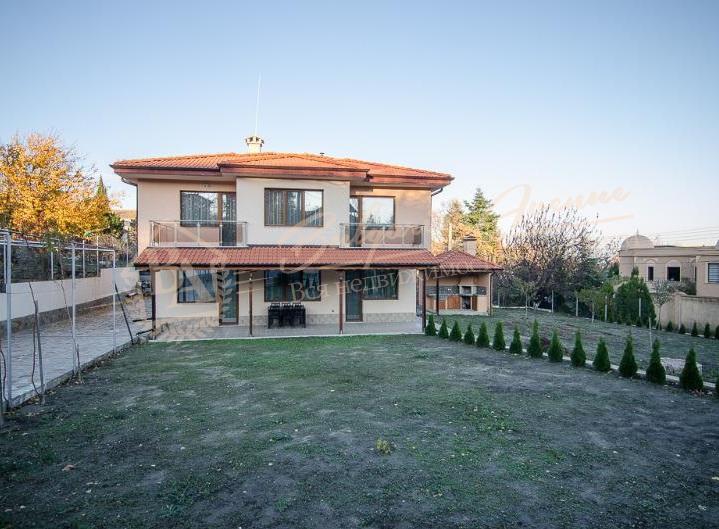
Excellent location. New house with garden in the city of Varna
249 000 €
1 311 € sqm
4 Bedrooms
190.00 sqm
City Property
Varna
Get a free consultation from our Bulgarian real estate experts today.
Words of gratitude that inspire us!

I contacted Bulgaria Avenue for help and was completely satisfied with the results. Their staff demonstrated a high level of professionalism, and all services were provided promptly and efficiently.

I am extremely satisfied with the services of the company! The deal went quickly and without any problems. Full support from Evgenia Prokazova. Professionalism and accuracy! I highly recommend, especially after my collision (and disappointment) with other companies in Bulgaria

We chose Bulgaria Avenue and have never regretted it! Eugenia and Dimitar are fantastic! They are highly qualified experts in real estate, they have an extensive database of offers, their professional approach in working with clients, decency, honesty, sincerity and kindness deserve the highest praise! They value client time and are patient and respectful of all requests, wishes and questions. I had 2 days at my disposal and we managed to do everything: choose a flat, sign a preliminary contract, open a bank account! Their advice in choosing locations, builders, quality of renovation is highly professional. They are very professional and knowledgeable in their choice of locations, builders and quality of renovation.

Highly recommend to use Bulgaria Avenue services if you want to buy your first property in Bulgaria or even if you think you know Bulgarian market well enough to buy property by yourself. Evgeniya (Director of the Bulgaria Avenue) is very experienced agent. Property which was selected by Evgeniya for us, based on our requirements, exceeded our expectations. Without hesitation we recommend Bulgarian Avenue services for their professional advice; for post sale support; for making buying experience simple and very pleasant; for helping us to convert dream property into welcoming home.