
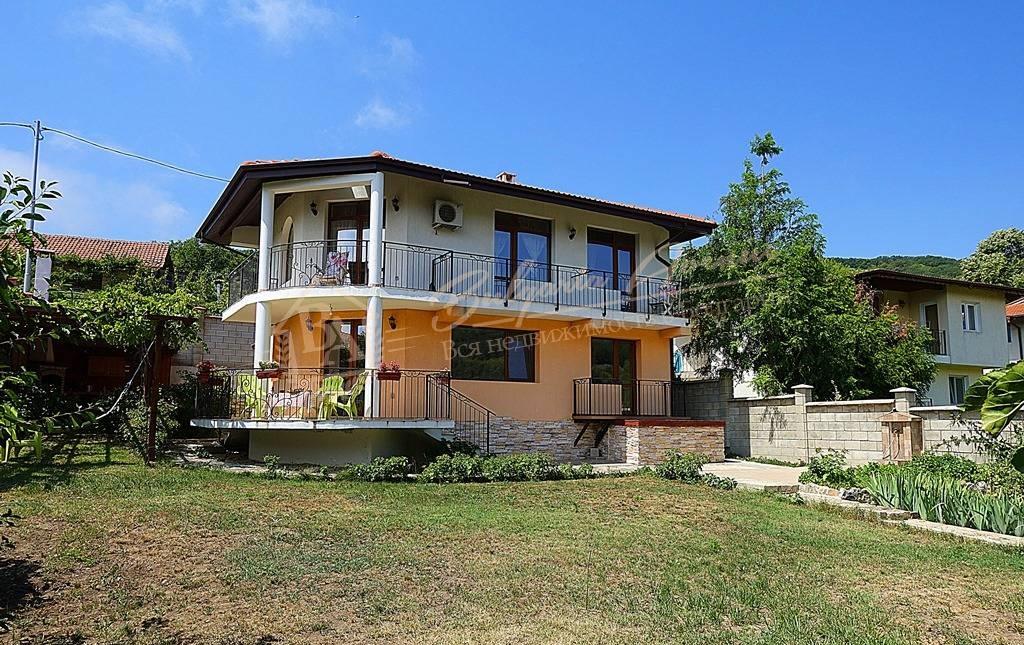
Two-storey house, 163 m², in a quiet area of Balchik. Distance to the sea 2 km — from €169 000 (ref. 10724)
Balchik , Seaside Property
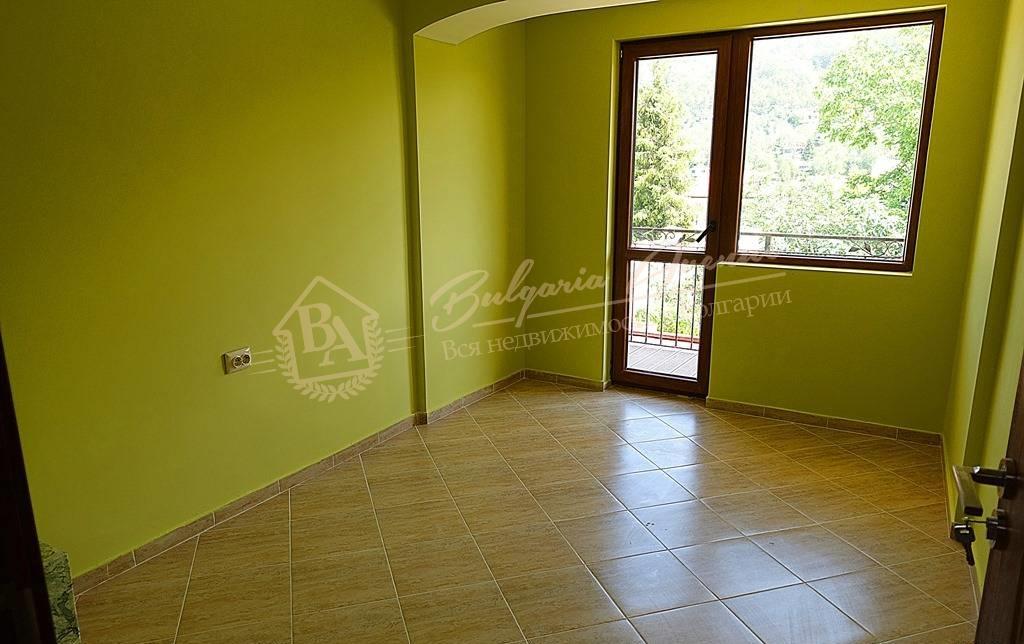
Property Description
House layout:
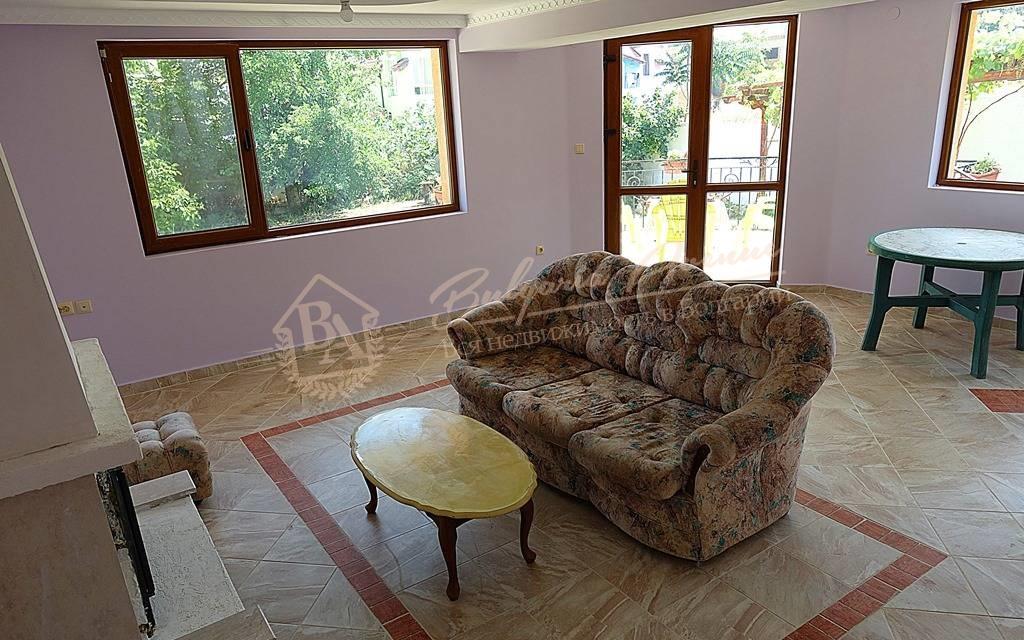
Ground floor: consists of an entrance hall, living room with kitchen and dining area, bedroom with balcony, spacious bathroom with two separate boilers for the first and second floors and electric underfloor heating, utility room with IKEA shelving and a terrace. The living room features a fireplace with a cast-iron body by the French company INVICTA.
On the first floor: corridor, kitchen with dining area, bathroom with sink, toilet and shower, three bedrooms, each with a balcony. The third bedroom with sea views has its own bathroom. The entire first floor is furnished and equipped with household appliances.
The total number of rooms in the house is 6. The house has an alarm system, concealed wiring for 5 televisions and two routers (on the ground and first floors) for internet access.
The house is offered 80% furnished with furniture and household appliances.
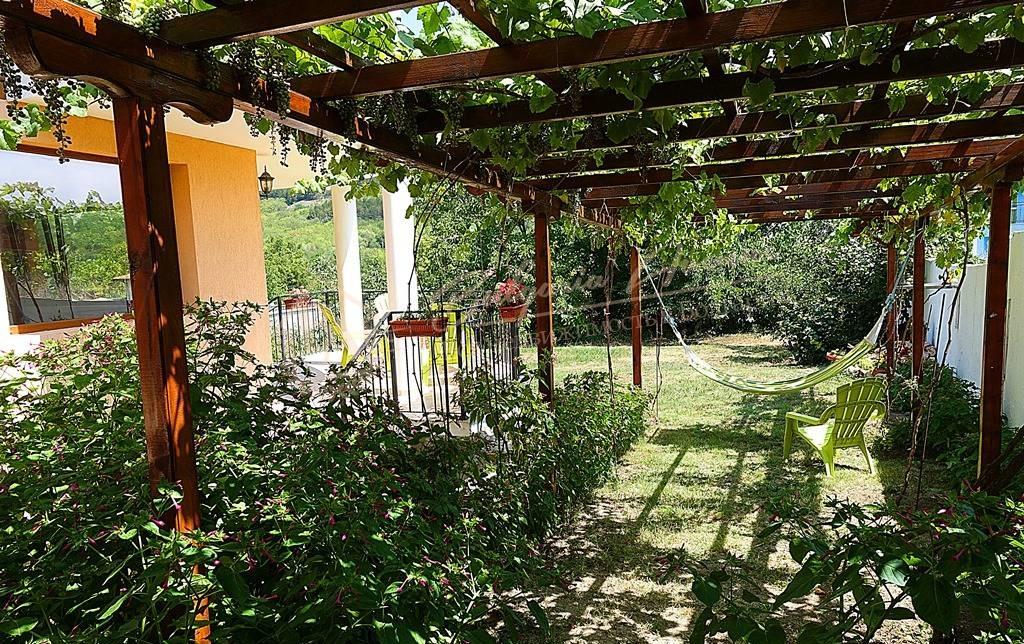
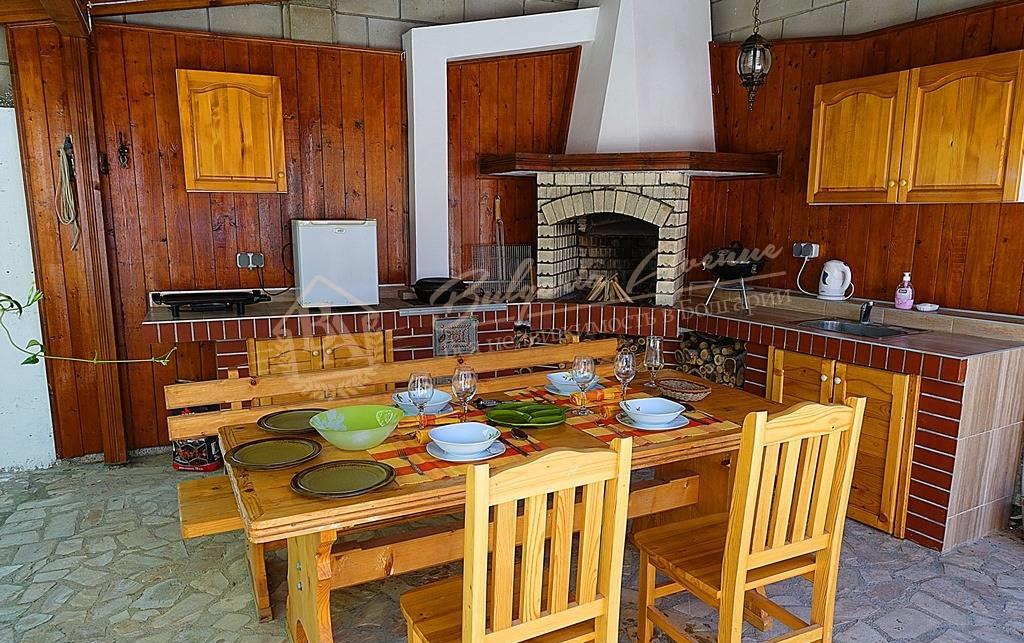
The fully enclosed plot features: parking for small vehicles (motorcycles, scooters, bicycles, etc.), a magnificent barbecue and summer kitchen with a dining area and access to the vineyard, a small vegetable garden, three varieties of fig, and much more: plum, black mulberry and a green area with two flower beds. There is space provided for the construction or installation of a swimming pool. Septic tank.
Only high-quality materials were used in the construction of the house. The thickness of the walls, both external and internal, together with multi-layer insulation is 35-40 cm, which provides excellent sound and thermal insulation throughout the year. Multi-chamber Wienerberger Poroterm brick and all windows, stained-glass windows and terrace exits are manufactured by the German company Rehau with double glazing. All floors in the house and on the terraces are covered with ceramic tiles, with insulation under the tiles in the rooms. All windows in the bedrooms and living room face east and south. Access to the first floor is via a separate external staircase. All railings for the terraces, balconies and stair handrails are made of stamped metal forgings. The height of the ground floor above the ground is 1.0 - 0.5 metres, which guarantees the absence of moisture in the house. The house has a concrete basement measuring 2.9x2.6x1.75.
Property Features:
- Fireplace
- Restaurant/cafe
- Parking
- Playground
- Air conditioning
- Security
169 000 €
1 037 € sqm
Listing Number:
#10724
Balchik
4 Bedrooms
163.00 sqm
Market:
Secondary
Property Type:
House
Have Questions?
Clarify Property DetailsSimilar Properties
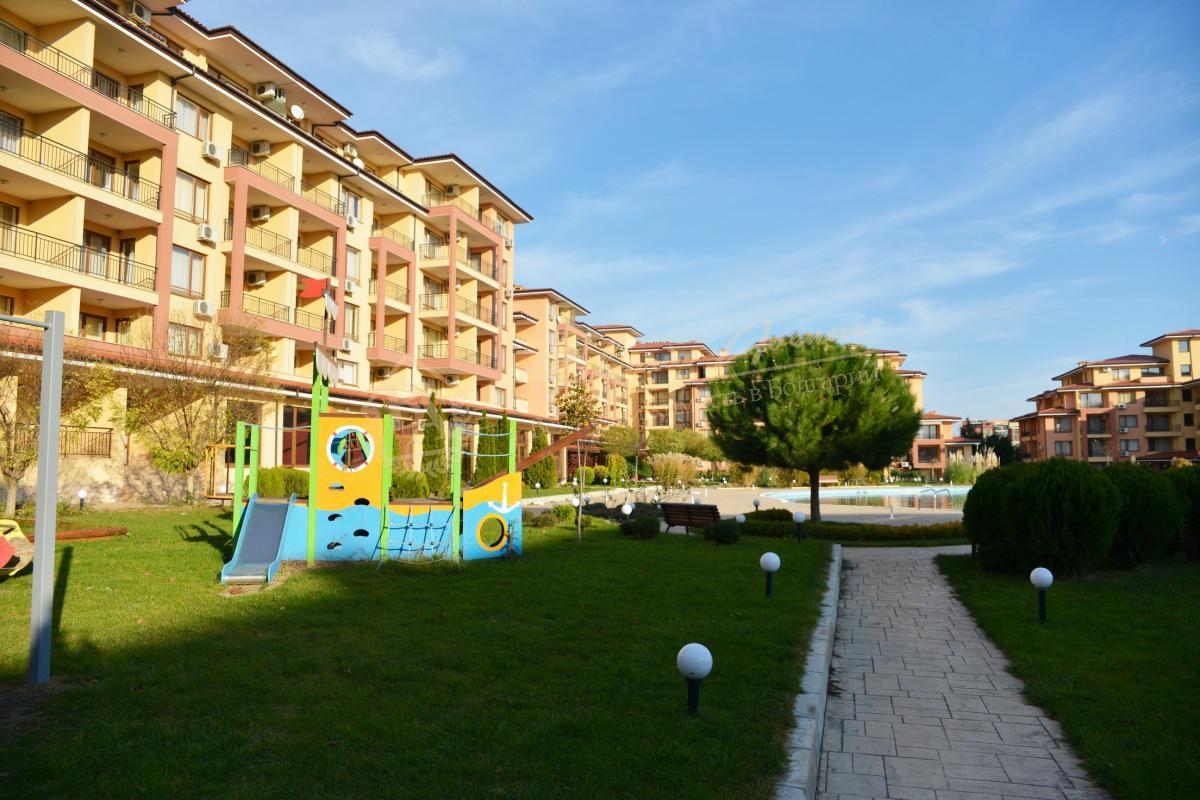
1-bedroom apartment, Magic Dreams, Sveti Vlas
169 600 €
1 864 € sqm
1 Bedroom
91.00 sqm
Seaside Property
Sveti Vlas
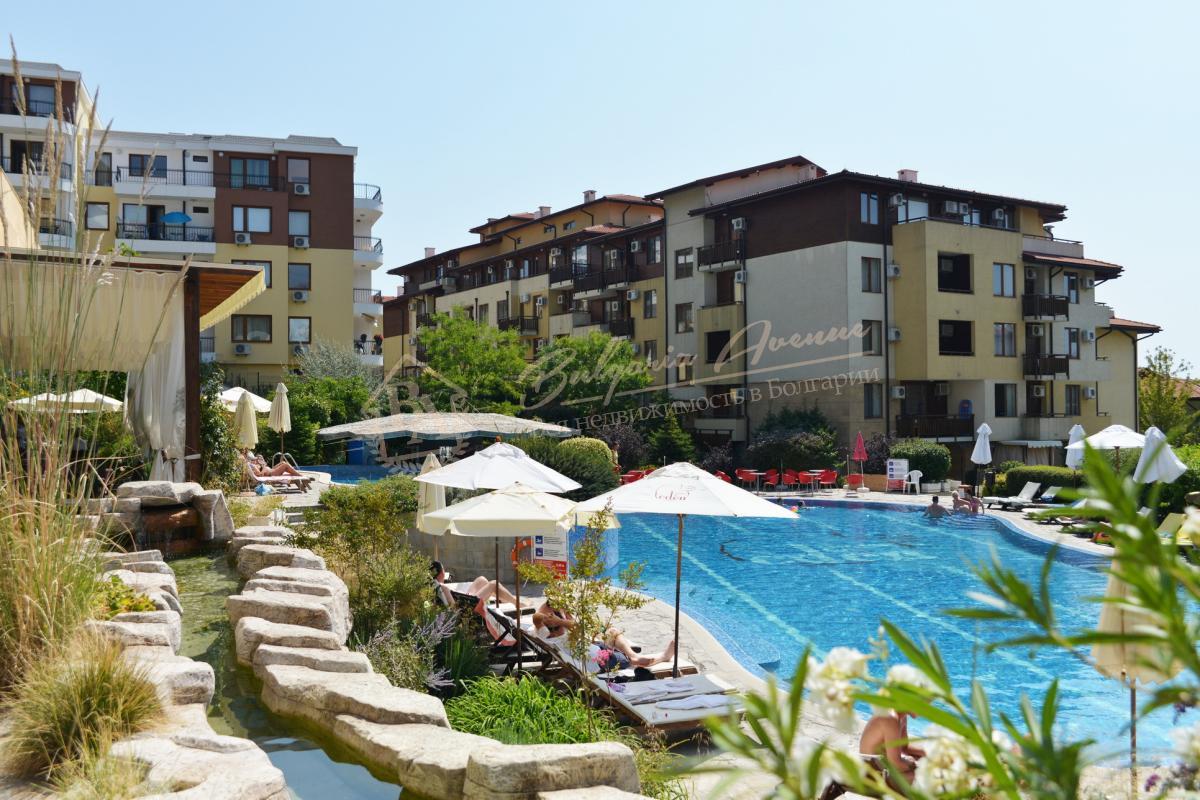
2-bedroom apartment, Garden of Eden Panorama, Sveti Vlas
172 000 €
1 811 € sqm
2 Bedrooms
95.00 sqm
Seaside Property
Sveti Vlas
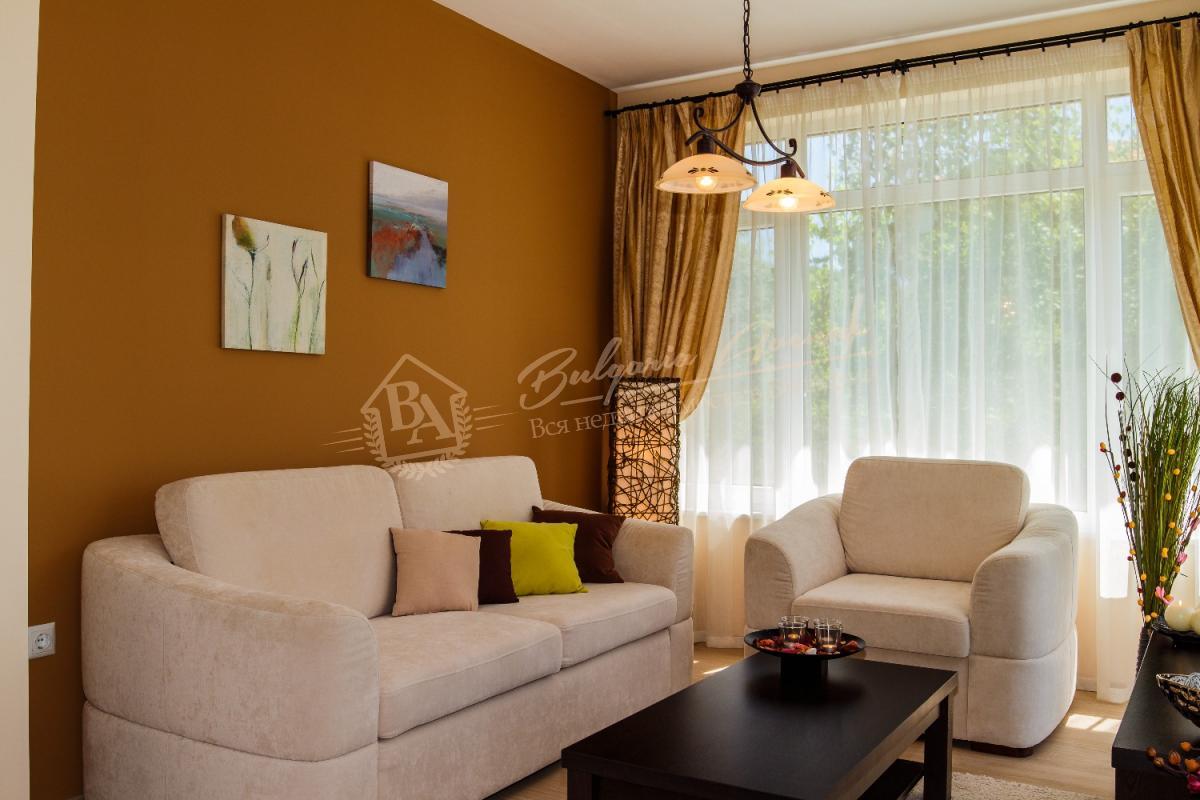
Two-storey villa near the Sunny Beach resort
165 000 €
1 557 € sqm
2 Bedrooms
106.00 sqm
Seaside Property
Slanchev Bryag
Get a free consultation from our Bulgarian real estate experts today.
Words of gratitude that inspire us!

I contacted Bulgaria Avenue for help and was completely satisfied with the results. Their staff demonstrated a high level of professionalism, and all services were provided promptly and efficiently.

I am extremely satisfied with the services of the company! The deal went quickly and without any problems. Full support from Evgenia Prokazova. Professionalism and accuracy! I highly recommend, especially after my collision (and disappointment) with other companies in Bulgaria

We chose Bulgaria Avenue and have never regretted it! Eugenia and Dimitar are fantastic! They are highly qualified experts in real estate, they have an extensive database of offers, their professional approach in working with clients, decency, honesty, sincerity and kindness deserve the highest praise! They value client time and are patient and respectful of all requests, wishes and questions. I had 2 days at my disposal and we managed to do everything: choose a flat, sign a preliminary contract, open a bank account! Their advice in choosing locations, builders, quality of renovation is highly professional. They are very professional and knowledgeable in their choice of locations, builders and quality of renovation.

Highly recommend to use Bulgaria Avenue services if you want to buy your first property in Bulgaria or even if you think you know Bulgarian market well enough to buy property by yourself. Evgeniya (Director of the Bulgaria Avenue) is very experienced agent. Property which was selected by Evgeniya for us, based on our requirements, exceeded our expectations. Without hesitation we recommend Bulgarian Avenue services for their professional advice; for post sale support; for making buying experience simple and very pleasant; for helping us to convert dream property into welcoming home.