
Stylish single-storey house, 273 m², located just 12 km from the centre of Varna — from €649 000 (ref. 10759)
Varna , City Property
Property Description
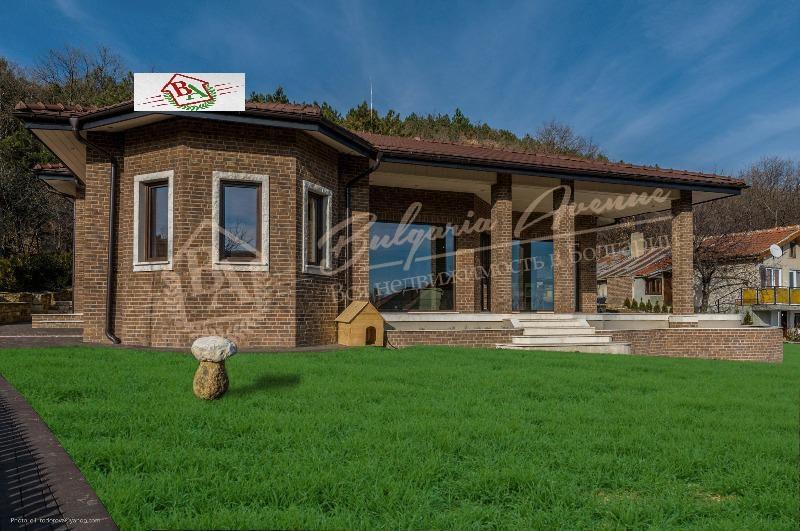
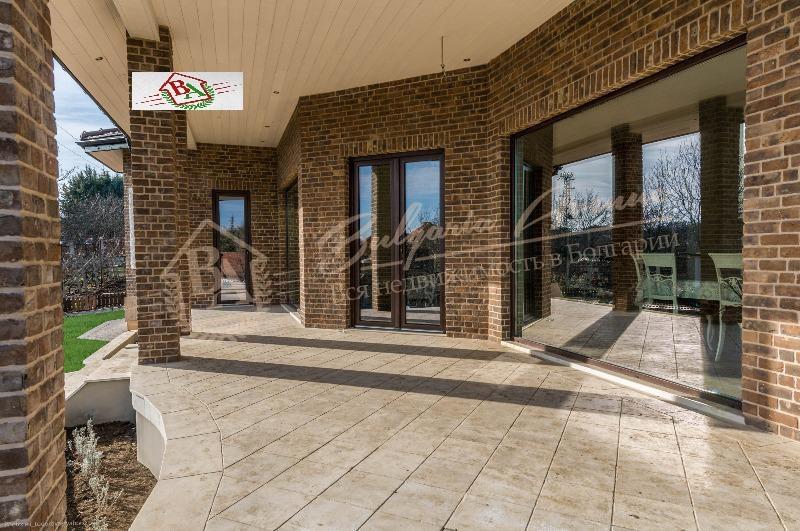
Stylish single-storey house located just 12 km from the centre of Varna
House area: 273 m², plot area: 1 514 m².
House layout:
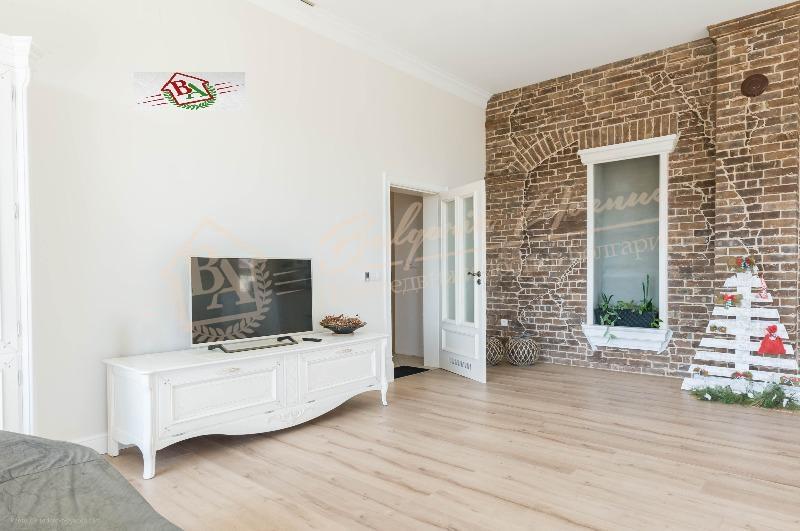
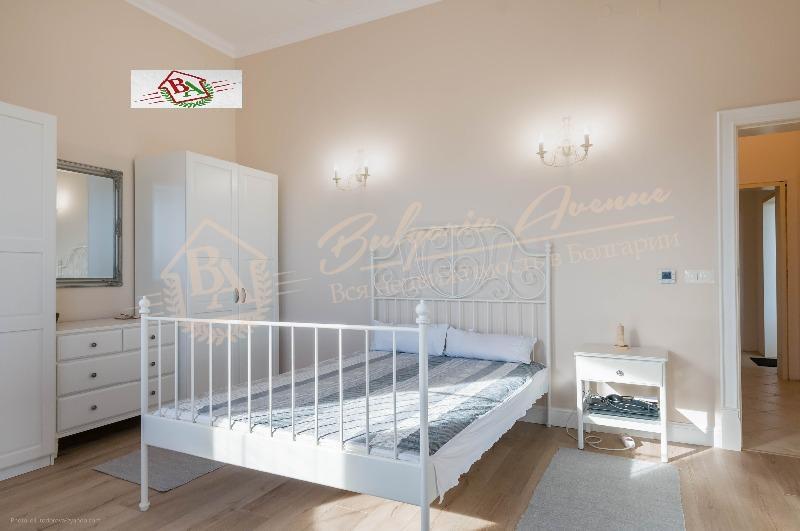
The house consists of a spacious living room, three bedrooms, two bathrooms with toilets, a separate toilet, a dressing room, a laundry room and a utility room.
The courtyard is very well maintained. There is a garage in front and a stone winery behind the house. The back garden leads into a pine forest, which features a separate summer relaxation and yoga area, as well as a barbecue area. Water supply comes from its own 30 m deep borehole and a multi-stage purification and softening system, with irrigation from 2 wells. Heating / cooling is provided by a Mitsubishi air-to-water heat pump supplying special Rehau wall and ceiling panels with built-in pipes. The corridor and bathrooms have underfloor heating / cooling. A constant supply of fresh air is provided to all rooms through the Rehau AVADUKT air duct system with a diameter of 40 cm and a length of 37 m at a depth of 3 m, which supplies fresh air at a constant temperature of 7-8°C, tempered by a recuperator before entering the premises.
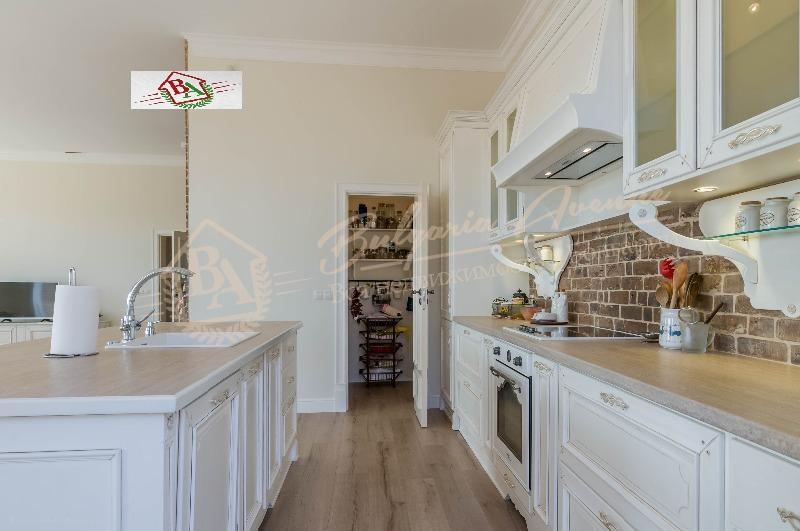
Exhaust air extraction system to the outside of the building. High-quality furniture: handmade kitchen and hallway furniture from ARCARI Italy, SMEG kitchen appliances, laminate flooring in the living room and bedrooms, Italian ceramic tiles in the wet rooms.
Property Features:
- Fireplace
- Sports ground
- Restaurant/cafe
- Parking
- Playground
- Air conditioning
- Security
649 000 €
2 377 € sqm
Listing Number:
#10759
Varna
3 Bedrooms
273.00 sqm
Market:
Secondary
Property Type:
House
Have Questions?
Clarify Property DetailsSimilar Properties
House with sea panorama, private garden and swimming pool, Varna
648 000 €
4 050 € sqm
2 Bedrooms
160.00 sqm
City Property
Varna
Get a free consultation from our Bulgarian real estate experts today.
Words of gratitude that inspire us!

I contacted Bulgaria Avenue for help and was completely satisfied with the results. Their staff demonstrated a high level of professionalism, and all services were provided promptly and efficiently.

I am extremely satisfied with the services of the company! The deal went quickly and without any problems. Full support from Evgenia Prokazova. Professionalism and accuracy! I highly recommend, especially after my collision (and disappointment) with other companies in Bulgaria

We chose Bulgaria Avenue and have never regretted it! Eugenia and Dimitar are fantastic! They are highly qualified experts in real estate, they have an extensive database of offers, their professional approach in working with clients, decency, honesty, sincerity and kindness deserve the highest praise! They value client time and are patient and respectful of all requests, wishes and questions. I had 2 days at my disposal and we managed to do everything: choose a flat, sign a preliminary contract, open a bank account! Their advice in choosing locations, builders, quality of renovation is highly professional. They are very professional and knowledgeable in their choice of locations, builders and quality of renovation.

Highly recommend to use Bulgaria Avenue services if you want to buy your first property in Bulgaria or even if you think you know Bulgarian market well enough to buy property by yourself. Evgeniya (Director of the Bulgaria Avenue) is very experienced agent. Property which was selected by Evgeniya for us, based on our requirements, exceeded our expectations. Without hesitation we recommend Bulgarian Avenue services for their professional advice; for post sale support; for making buying experience simple and very pleasant; for helping us to convert dream property into welcoming home.