
Three-storey house, 821 m², in a picturesque area, 10 minutes from the centre — from €410 000 (ref. 10821)
Varna , City Property
Property Description
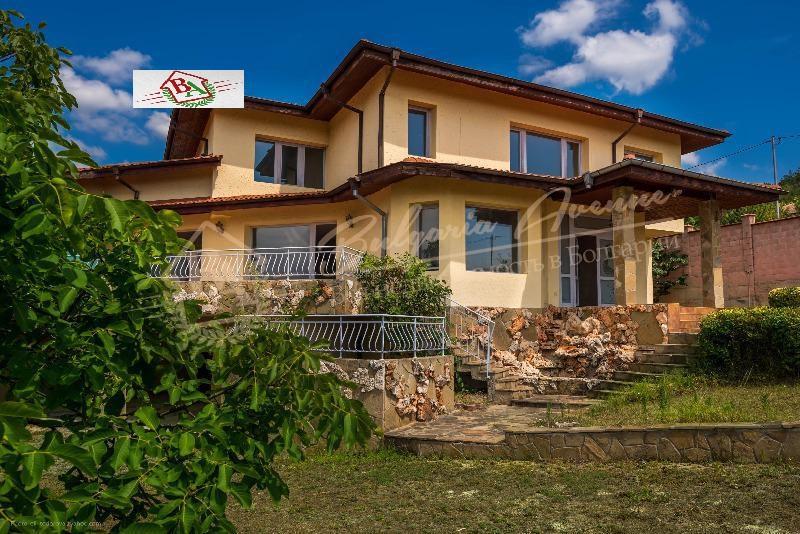
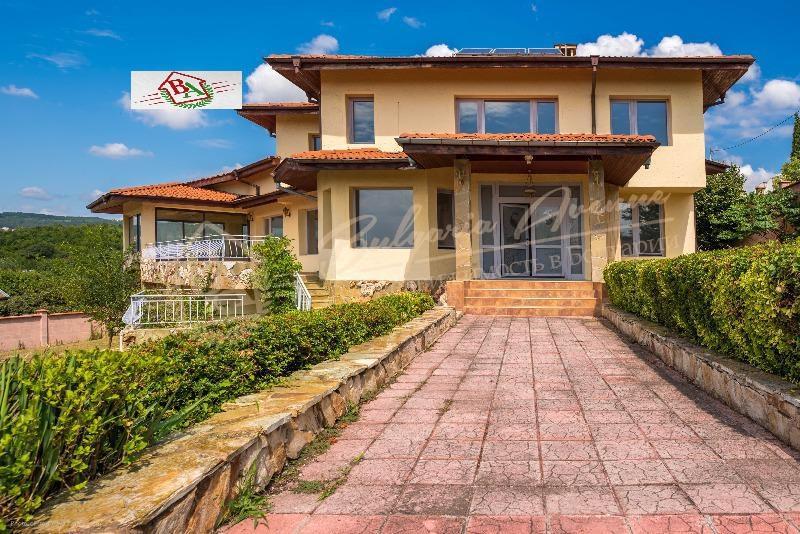
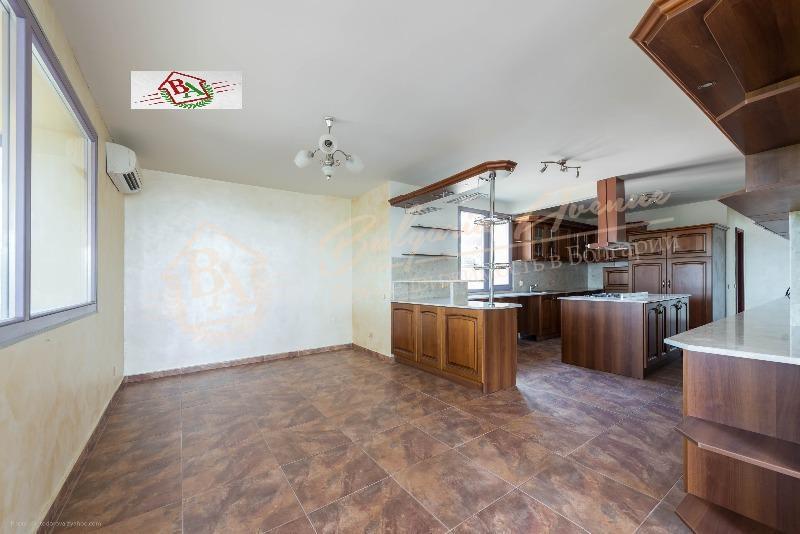
Three-storey house at the final stage of completion to a turnkey standard in the picturesque area of Manastirski rid, just 10 minutes from the centre of Varna, with quick and convenient access via an asphalt road. The property offers a comfortable and practical layout of bright rooms with a pleasant view of the greenery and the sea, which opens from the first floor.
House area: 821 m², plot area: 2033 m².
Functional layout: two floors and a basement.
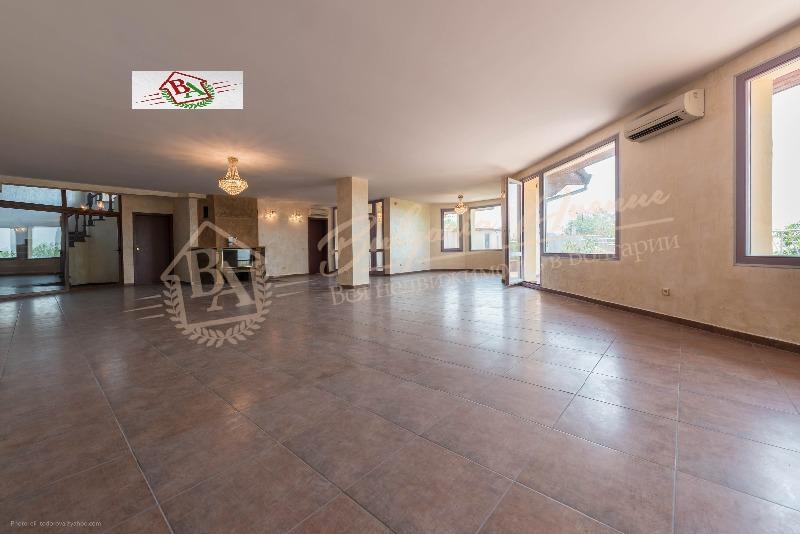
On the first level: a spacious and bright living room with a fireplace, from which there is access to a large panoramic terrace, as well as to a winter garden. On the same floor there is a room suitable for a guest bedroom or an office. The kitchen is fully equipped with the latest household appliances and offers all the conveniences of a household.
A staircase made of natural wood leads to the second floor, where there are three bedrooms, each of which has a bathroom with a toilet and a dressing room. On the same floor there is a steam bath, and on the basement level there is a spacious storeroom, as well as a room for fitness or spa. Solar panels located on the roof of the house provide up to 300 litres of hot water per day.
Heating of the house is solved in two ways - air conditioners are installed in each room and air ducts from the fireplace.
In the courtyard there is open parking for 5 cars and closed garages for 5 cars. An automatic irrigation system is installed in the garden.
410 000 €
499 € sqm
Listing Number:
#10821
Varna
5+ Bedrooms
821.00 sqm
Market:
Secondary
Property Type:
House
Have Questions?
Clarify Property DetailsSimilar Properties
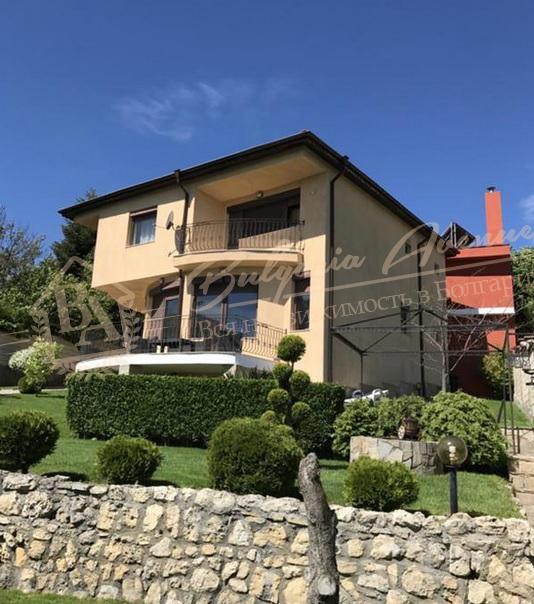
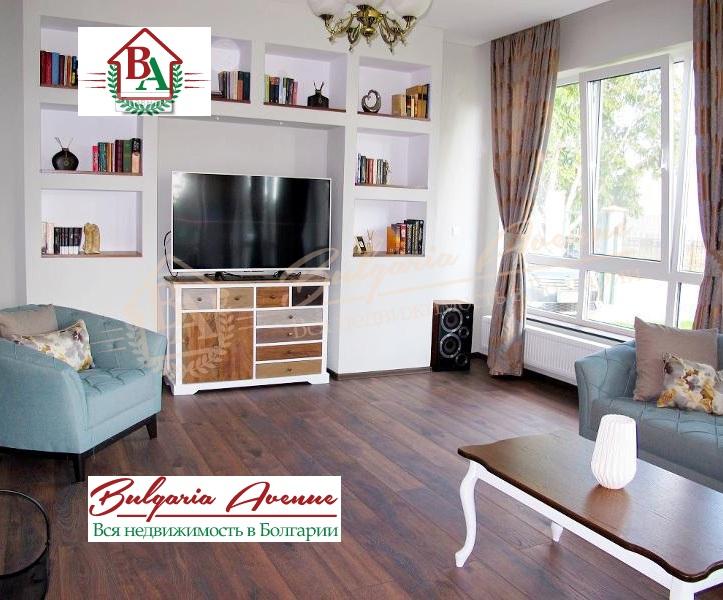
Elegant high-quality house, panoramic view, 650m to the beach, Varna
415 000 €
1 186 € sqm
4 Bedrooms
350.00 sqm
City Property
Varna
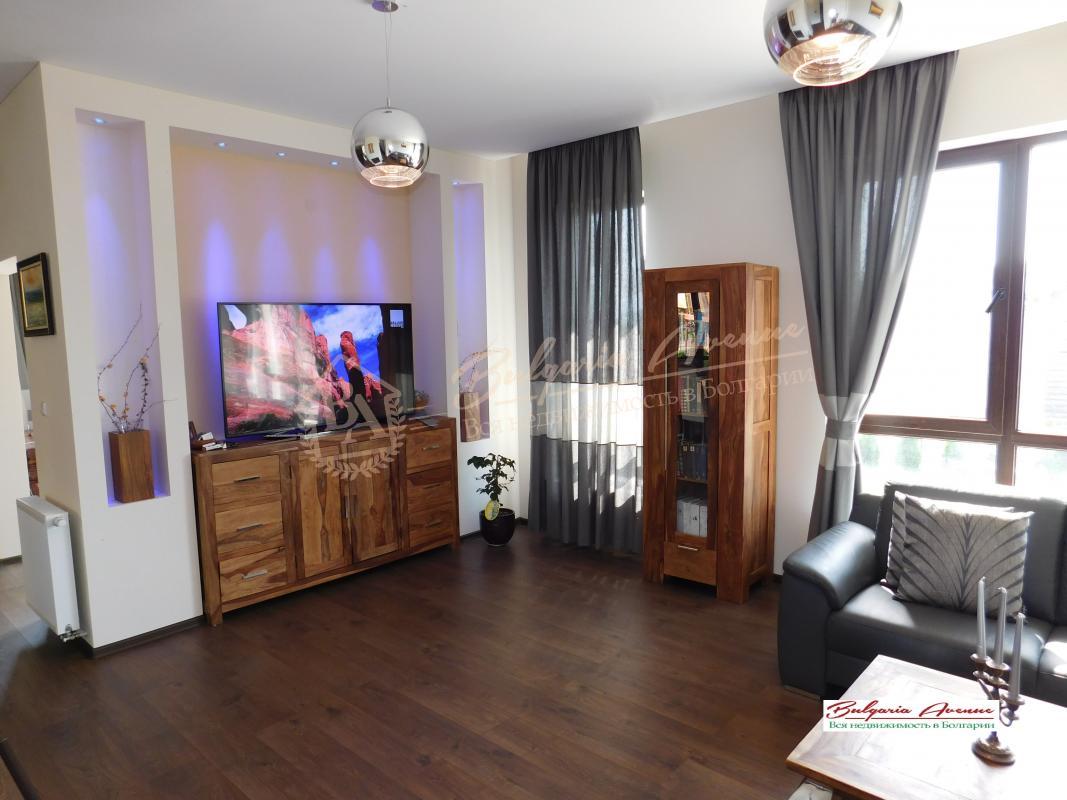
Private, elegant luxury class house located in Varna, approximately 650m from the beach.
420 000 €
1 200 € sqm
3 Bedrooms
350.00 sqm
City Property
Varna
Get a free consultation from our Bulgarian real estate experts today.
Words of gratitude that inspire us!

I contacted Bulgaria Avenue for help and was completely satisfied with the results. Their staff demonstrated a high level of professionalism, and all services were provided promptly and efficiently.

I am extremely satisfied with the services of the company! The deal went quickly and without any problems. Full support from Evgenia Prokazova. Professionalism and accuracy! I highly recommend, especially after my collision (and disappointment) with other companies in Bulgaria

We chose Bulgaria Avenue and have never regretted it! Eugenia and Dimitar are fantastic! They are highly qualified experts in real estate, they have an extensive database of offers, their professional approach in working with clients, decency, honesty, sincerity and kindness deserve the highest praise! They value client time and are patient and respectful of all requests, wishes and questions. I had 2 days at my disposal and we managed to do everything: choose a flat, sign a preliminary contract, open a bank account! Their advice in choosing locations, builders, quality of renovation is highly professional. They are very professional and knowledgeable in their choice of locations, builders and quality of renovation.

Highly recommend to use Bulgaria Avenue services if you want to buy your first property in Bulgaria or even if you think you know Bulgarian market well enough to buy property by yourself. Evgeniya (Director of the Bulgaria Avenue) is very experienced agent. Property which was selected by Evgeniya for us, based on our requirements, exceeded our expectations. Without hesitation we recommend Bulgarian Avenue services for their professional advice; for post sale support; for making buying experience simple and very pleasant; for helping us to convert dream property into welcoming home.