
Cosy and Practical House, 225 m², in Varna — from €299 000 (ref. 10747)
Varna , City Property
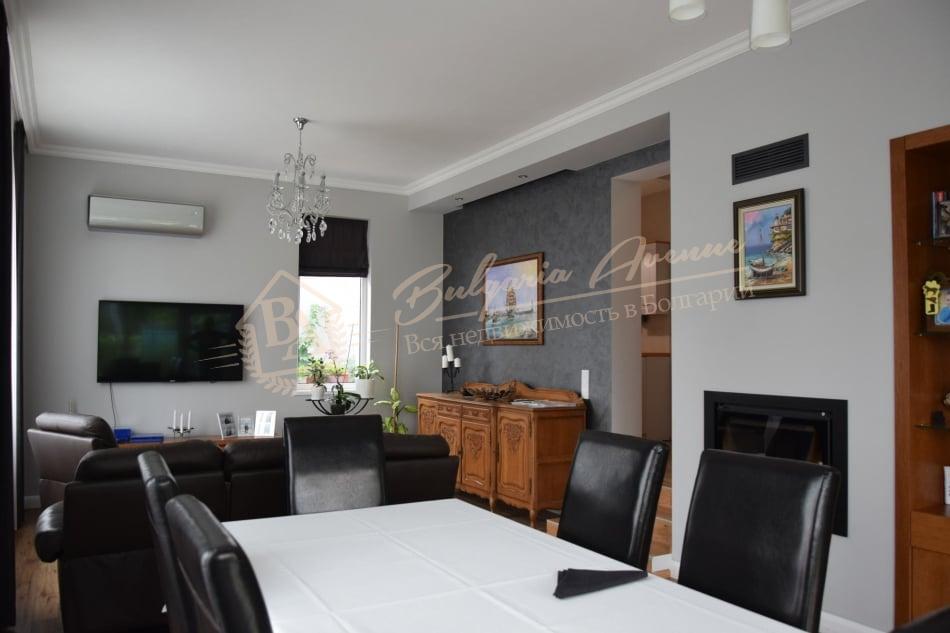
Property Description
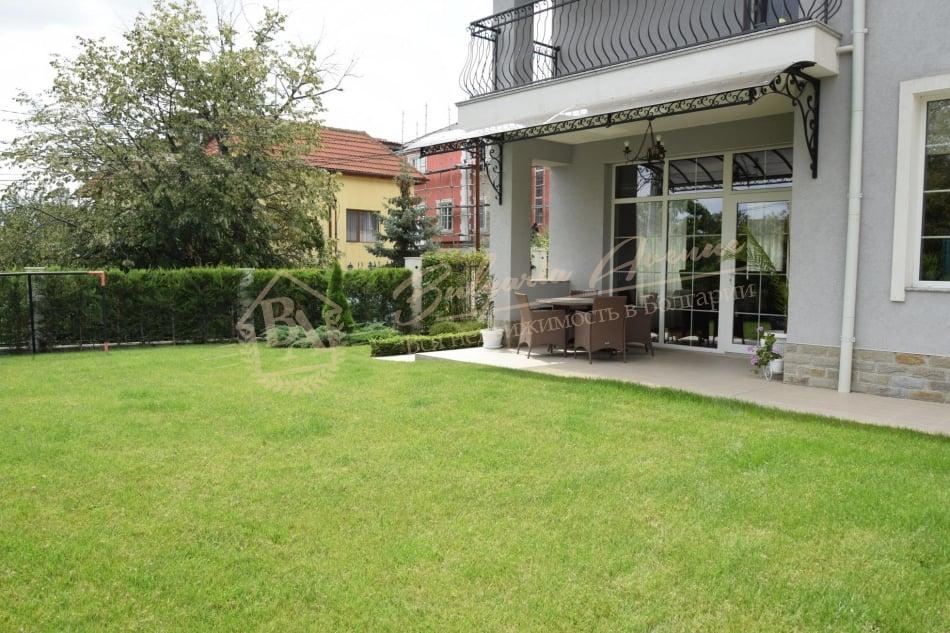
The house is located in the Varna area, with excellent access via an asphalt road, just 100 m from the quarters in Vazrazhdane IV. The total building area is 224.5 m². The rooms in the house mainly face east and south.
House layout:
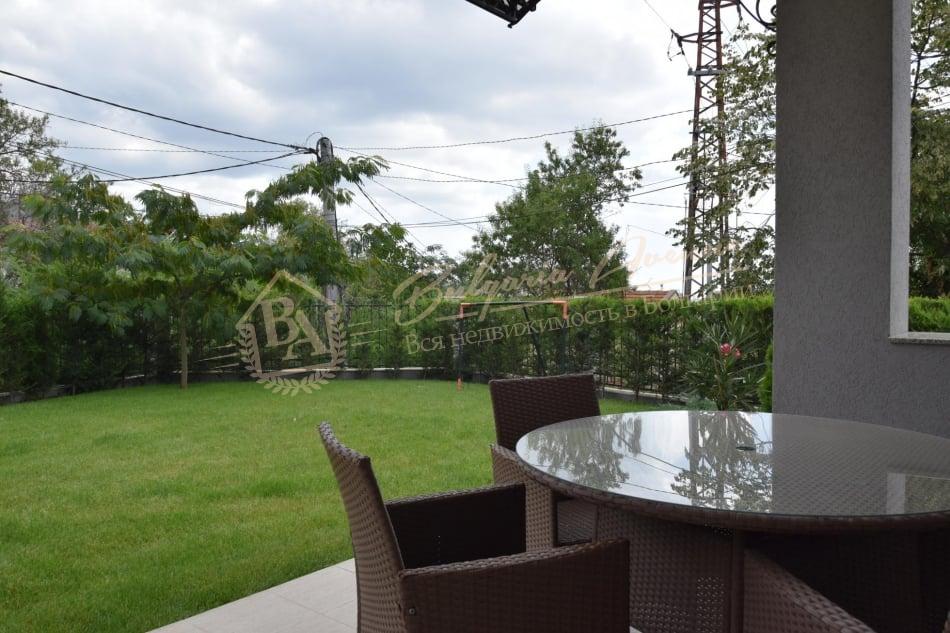
On the ground floor there is a living room / spatially connected living room, dining area and kitchen /, hallway, toilet, boiler room, pantry, internal staircase to the first floor. In front of the living room there is a veranda.
On the first floor there is a staircase, the master bedroom with a bathroom and toilet, two children's rooms with access to a shared terrace, another bathroom with toilet and a staircase to the second floor.
On the second floor there are three bedrooms, two of which have access to a shared panoramic terrace, and a large bathroom with toilet.
The rooms have large windows for more light and excellent ceiling heights - the living room and dining area are 3.0 m, and the rooms are 2.75 m.
The staircase, terraces and veranda have granite flooring, while the living room and bedrooms have laminate. The bathrooms are finished with faience and granite / terracotta. The kitchen worktop is made of natural granite, the kitchen sink is made of granite, as are the external window sills. The railings on the staircases, terraces and veranda gazebo are made of wrought iron. Heating is provided by a gas boiler and radiators in all rooms, underfloor heating in the kitchen, bathrooms and hallway. An air conditioner is installed in the living room. For hot water, a 200-litre boiler is installed, connected to two solar panels on the roof. The living room features a French fireplace, clad in natural stone, with air ducts to the bedrooms on the first floor. The house is sold with stylish furniture and high-class appliances.
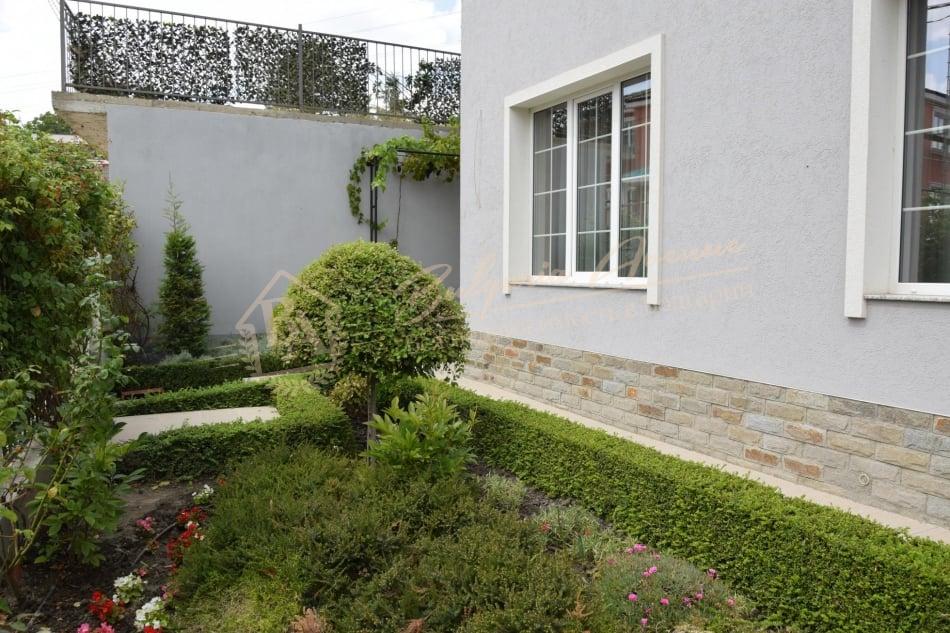
The house has a reinforced concrete structure, a monolithic structure and brick walls. The entire building has external thermal insulation made of stone wool and Baumit silicate plaster, and the plinth is clad in stone. The joinery is Rehau. The roof is Bramac tiles - black pearl, classic protector.
In the north-western part of the plot, a 12 m² utility building has been constructed. Electricity, water and sewerage have been connected.
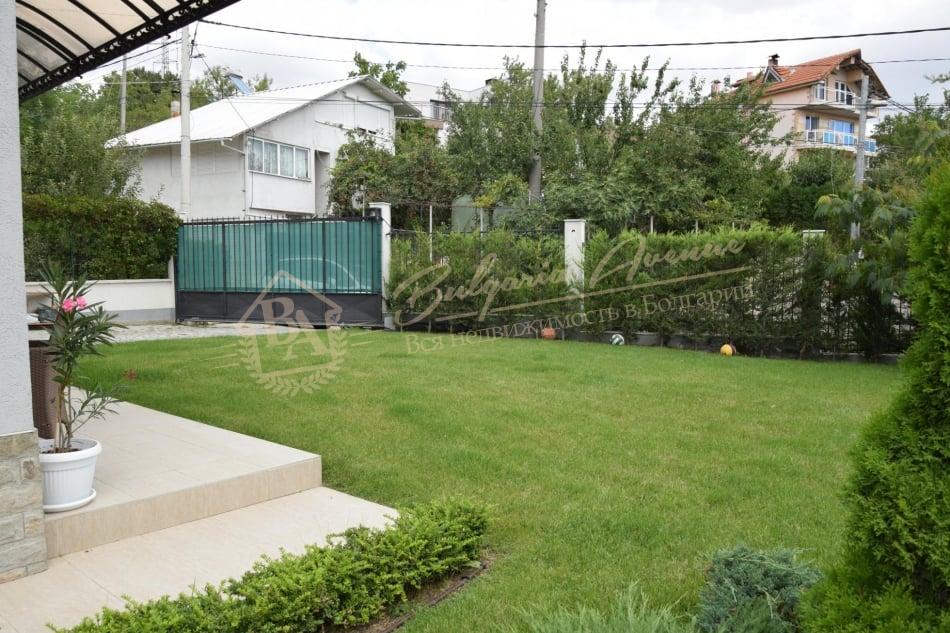
The plot area is 375 m² after the removal of street regulation. The entire property is enclosed by a new fence - partially solid and with wrought iron elements.
Property Features:
- Fireplace
- Restaurant/cafe
- Parking
- Garage
- Playground
- Air conditioning
- Security
299 000 €
1 329 € sqm
Listing Number:
#10747
Varna
5+ Bedrooms
225.00 sqm
Market:
Secondary
Property Type:
House
Have Questions?
Clarify Property DetailsSimilar Properties
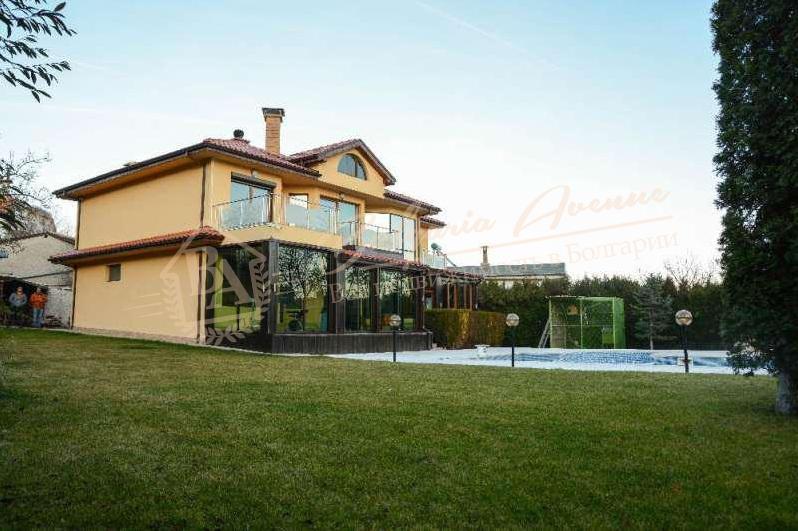
Cosy house with sea view, private garden and swimming pool, Varna
300 000 €
857 € sqm
4 Bedrooms
350.00 sqm
City Property
Varna
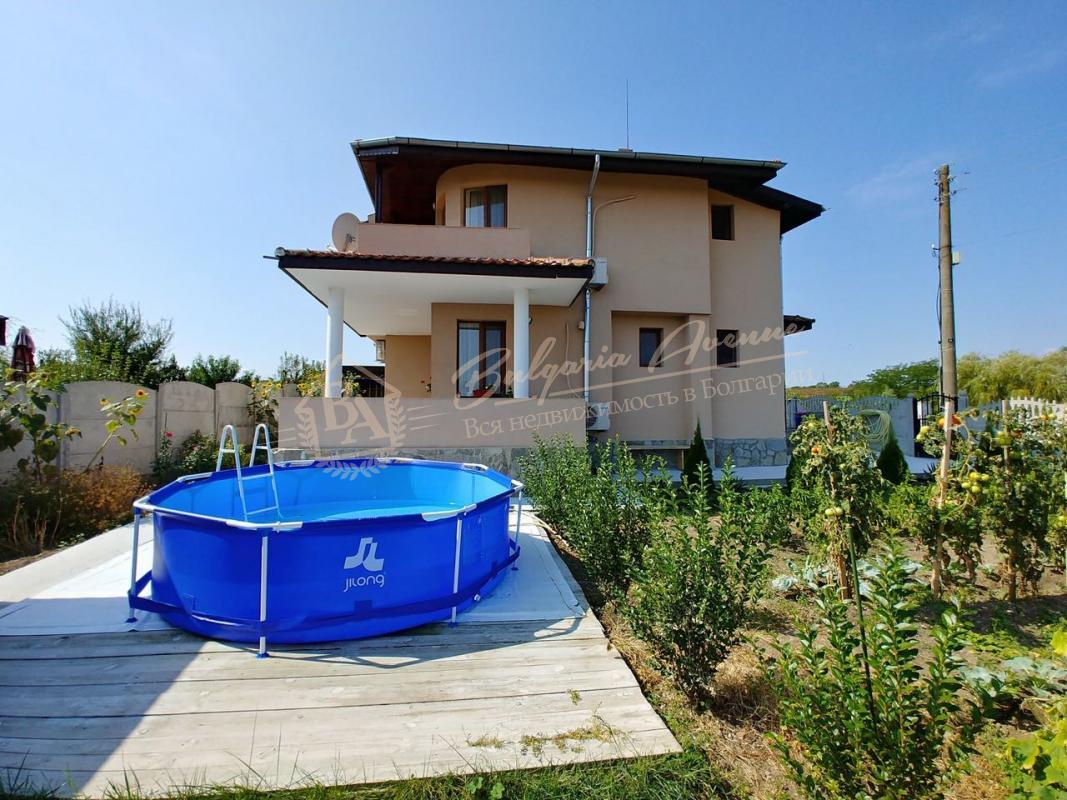
Furnished new house with fruit garden in a village, Burgas region
290 000 €
2 042 € sqm
2 Bedrooms
142.00 sqm
Village
-
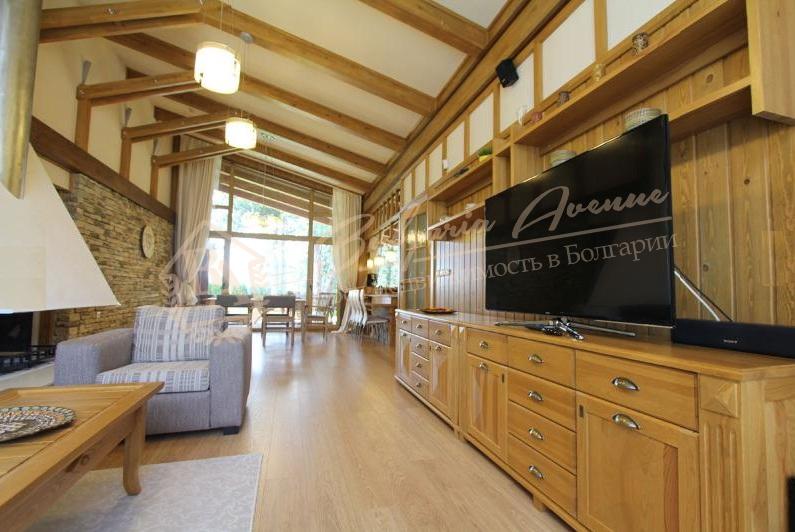
Chalet in a closed five-star complex with mountain and lake views near Bansko
299 000 €
1 533 € sqm
3 Bedrooms
195.00 sqm
Mountain Property
Bansko
Get a free consultation from our Bulgarian real estate experts today.
Words of gratitude that inspire us!

I contacted Bulgaria Avenue for help and was completely satisfied with the results. Their staff demonstrated a high level of professionalism, and all services were provided promptly and efficiently.

I am extremely satisfied with the services of the company! The deal went quickly and without any problems. Full support from Evgenia Prokazova. Professionalism and accuracy! I highly recommend, especially after my collision (and disappointment) with other companies in Bulgaria

We chose Bulgaria Avenue and have never regretted it! Eugenia and Dimitar are fantastic! They are highly qualified experts in real estate, they have an extensive database of offers, their professional approach in working with clients, decency, honesty, sincerity and kindness deserve the highest praise! They value client time and are patient and respectful of all requests, wishes and questions. I had 2 days at my disposal and we managed to do everything: choose a flat, sign a preliminary contract, open a bank account! Their advice in choosing locations, builders, quality of renovation is highly professional. They are very professional and knowledgeable in their choice of locations, builders and quality of renovation.

Highly recommend to use Bulgaria Avenue services if you want to buy your first property in Bulgaria or even if you think you know Bulgarian market well enough to buy property by yourself. Evgeniya (Director of the Bulgaria Avenue) is very experienced agent. Property which was selected by Evgeniya for us, based on our requirements, exceeded our expectations. Without hesitation we recommend Bulgarian Avenue services for their professional advice; for post sale support; for making buying experience simple and very pleasant; for helping us to convert dream property into welcoming home.